
Buying on Paper? Make the Plans Work for You.
An Architectural Sensory Audit for your future home
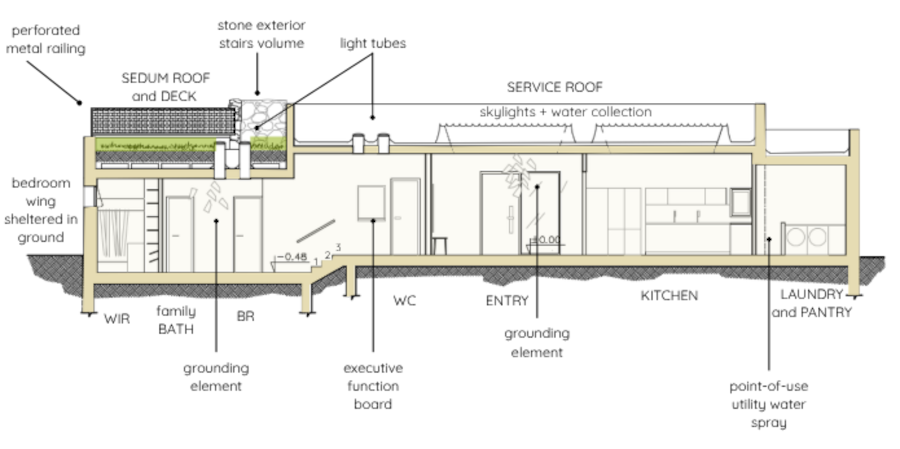
The architectural sensory audit looks at the home as a whole. We consider sensory, cognitive, and environmental factors together, identifying relationships, patterns, and opportunities for improvement.
Analysis of:
- Executive Function & Navigation
- Transition Spaces
- Relaxation Zones
- Work & Focus Zones
- Architectural Sensory Cues
- Acoustics
- Lighting & Natural Light
- Tactile Features
- Biophilia & Connection to Outdoors
Introductory price 850 ILS incl.VAT *
*some conditions apply
Your Architectural Sensory Audit Basic Package includes:
Personalized Assessment:
Two Zoom consultations – up to 1 hour total
Color-coded annotated floor plan, based on your existing plan
Color-coded annotated ceiling plan, based on your existing plan
Conceptual 3D view of one key area
Personalized written recommendations & budget guide
Reference Materials
Materials Properties Guide: general reference information about the sensory and practical properties of materials and finishes
Lighting & Acoustics Guide: general reference information to help you make informed decisions about lighting and sound
Planning a renovation of an existing property? Packages also available
Want to take the ideas further? Additional architectural services are also available for interior and exterior spaces, from updated plans and design development to more detailed architectural work.
Architectural Sensory Audit clients receive special pricing on follow-up services. Contact me to discuss your needs.
For more details, please contact us at 052-626-3747 Michelle